Whole-house rewiring
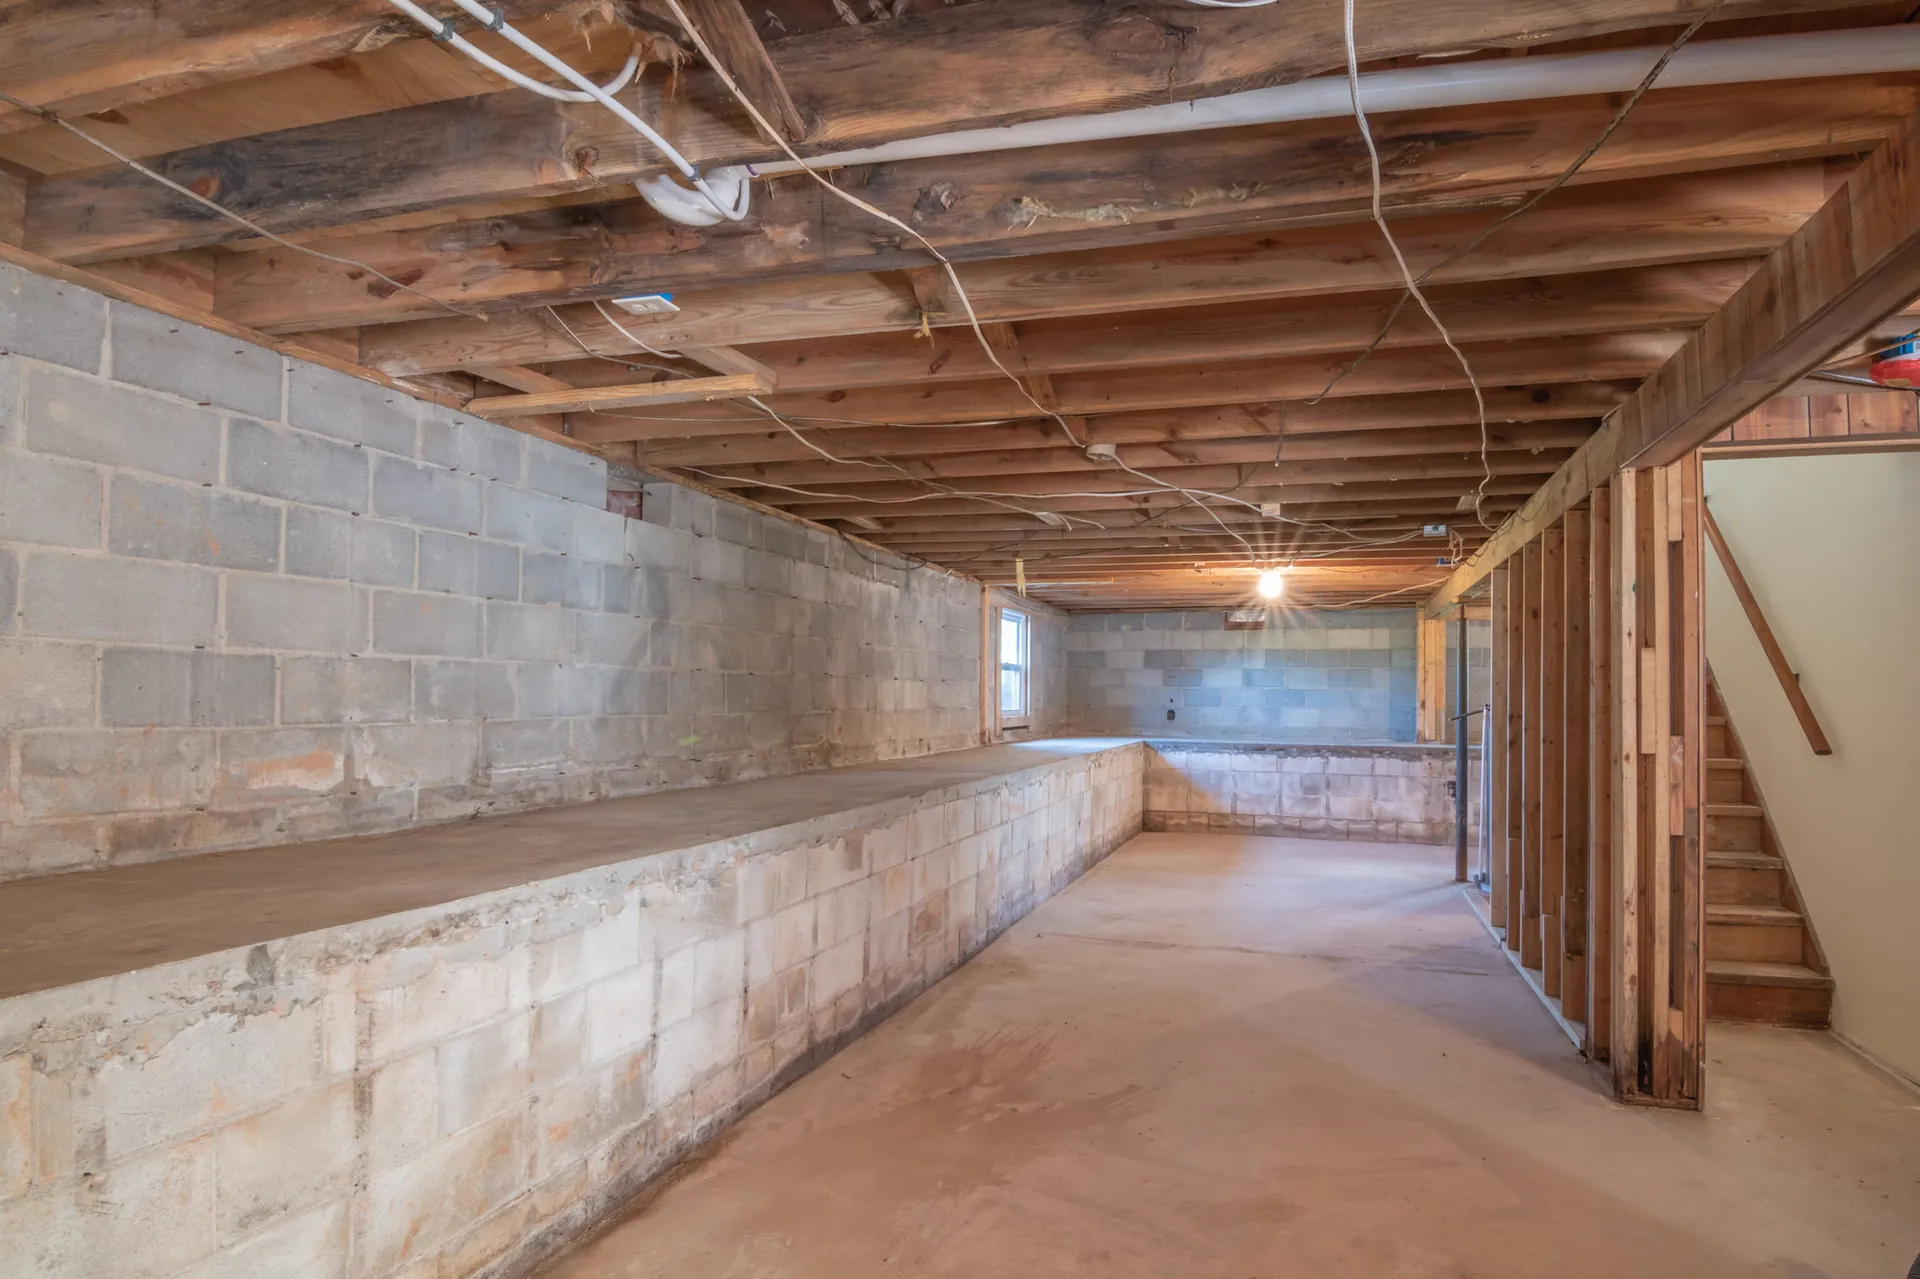
New branch circuits, grounds, and devices through the living space, with a panel and directory that match the finished house.

Rewiring, remodel electrical, and new circuits for San Jose homes. We coordinate with your GC and pull permits. CSLB #1133790.
5.0

Whole-house rewiring is the work of replacing outdated or damaged branch circuits so the house matches how it is used now. Remodel electrical is the same trade during a kitchen, addition, or full gut: new homeruns, new devices, and a panel that can carry the load.
Executive Electric does this for San Jose houses and for substantial remodels in Los Gatos, Saratoga, and nearby cities. We have been on jobs where walls are open, the GC is running a schedule, and the electrical has to land before insulation. We coordinate the rough-in, inspections, and trim so the remodel can keep moving.
Not every older house needs every cable replaced. Some rooms can keep sound NM if the devices, grounds, and protection are brought up. We assess before we demo a finished wall that did not need to come down.
Additions, ADUs, and garage conversions are part of the same service: new circuits, a subpanel when it is the honest design, and inspection. Commercial TI wiring is available but secondary.
The scope follows the house. A full rewire is for cloth, damaged cable, ungrounded rooms you want to use as a home office, or a gut remodel where the walls are already open. A kitchen or addition is often new circuits plus a panel conversation, not a tear-out of every bedroom.
New branch circuits, grounds, and devices through the living space, with a panel and directory that match the finished house.
Kitchens, baths, and open-plan work while the GC has the walls open. We rough in, inspect, and trim to their schedule.
New rooms, ADUs, and garage conversions with homeruns that do not overload the original panel.
Dedicated kitchen, laundry, EV, or HVAC circuits when the remodel adds load but the rest of the house can stay.
On a remodel, we need the GC's sequence: rough-in before insulation, trim after paint, inspection windows that are real. We attend the walk, mark boxes, and say when a beam, a duct, or a window move will change a homerun.
If you are the owner-builder, the same process applies. We still pull the electrical permit, meet the inspector, and will not cover work that has not been seen.
We do not bid a whole-house number from a photo. You get a scope after we see the open walls or a set of plans.
What can stay, what has to go, and which rooms can be done in phases if the house stays occupied.
Boxes, cable, and panel landing before insulation, with photos of walls we will not see again.
Switches, receptacles, and a panel directory that matches the finished rooms.
Code-required small-appliance, range, and laundry circuits on a remodel, not a shared bedroom run.
When the original panel cannot take the new load, a subpanel is often cleaner than a stack of tandems.
We schedule electrical inspections to the job's calendar and show up when the inspector does.
01
We look at existing cable, the panel, and the remodel drawings. You hear what a full rewire versus a partial scope would mean.
02
Homeruns, devices, panel work, and permit items. No round number that hides the kitchen from the bedrooms.
03
Boxes and cable go in while walls are open. We leave the job ready for insulation and the rough inspection.
04
Devices, plates, and a labeled panel after finishes. Final inspection, then a walkthrough of the new circuits.
No. We look at the cable, the grounds, and how you use the rooms. Some houses need new kitchen and laundry circuits and can keep sound cable elsewhere.
Often, in phases. A full gut is easier when the house is empty. We will say which rooms go dark and for how long before we start.
Yes. We follow their schedule for rough, inspection, and trim, and we speak up when a framing change affects a homerun.
Only if the load or the equipment requires it. See the panel upgrades page. We do not bundle a panel into every rewire quote by default.
No. Rewire and remodel electrical depend on what is in the walls and on the drawings. We quote after a walk or a plan review.
Honest load checks and panel work when the service is actually short.
Learn more arrow_forwardCut-in cans for kitchens, halls, living rooms, and remodel ceilings.
Learn more arrow_forwardFull residential and commercial electrical work across the South Bay.
Learn more arrow_forwardSend plans or a few photos of the open walls and the panel. We will talk through scope with you or your GC and send a written quote.
Get a Quote