Kitchens
Even light on counters and the island, on a dimmer separate from pendants when those are in the plan.

Cut-in LED recessed lighting for kitchens, hallways, and living rooms. Clean ceilings, airtight housings, and permitted work where required. CSLB #1133790.
5.0

Recessed cans spread light across a kitchen or hallway without a bulky fixture in the middle of the room. Done poorly, they leak air into the attic, land on joists, or sit in a crooked line. Done right, the grid is even, the trims match, and the dimmer does not buzz.
Executive Electric cut-in LED cans in finished San Jose, Campbell, and Sunnyvale ceilings, and we set new-construction housings before drywall in additions. We use IC-rated, airtight LED units that meet California energy rules for insulated ceilings.
Eichlers and other post-and-beam houses do not have a standard attic. We say that on the first visit and plan shallow housings or a different layout rather than cutting a roof you cannot repair easily.
Offices and waiting rooms use the same cans on a commercial layout with emergency heads where the occupancy requires them.
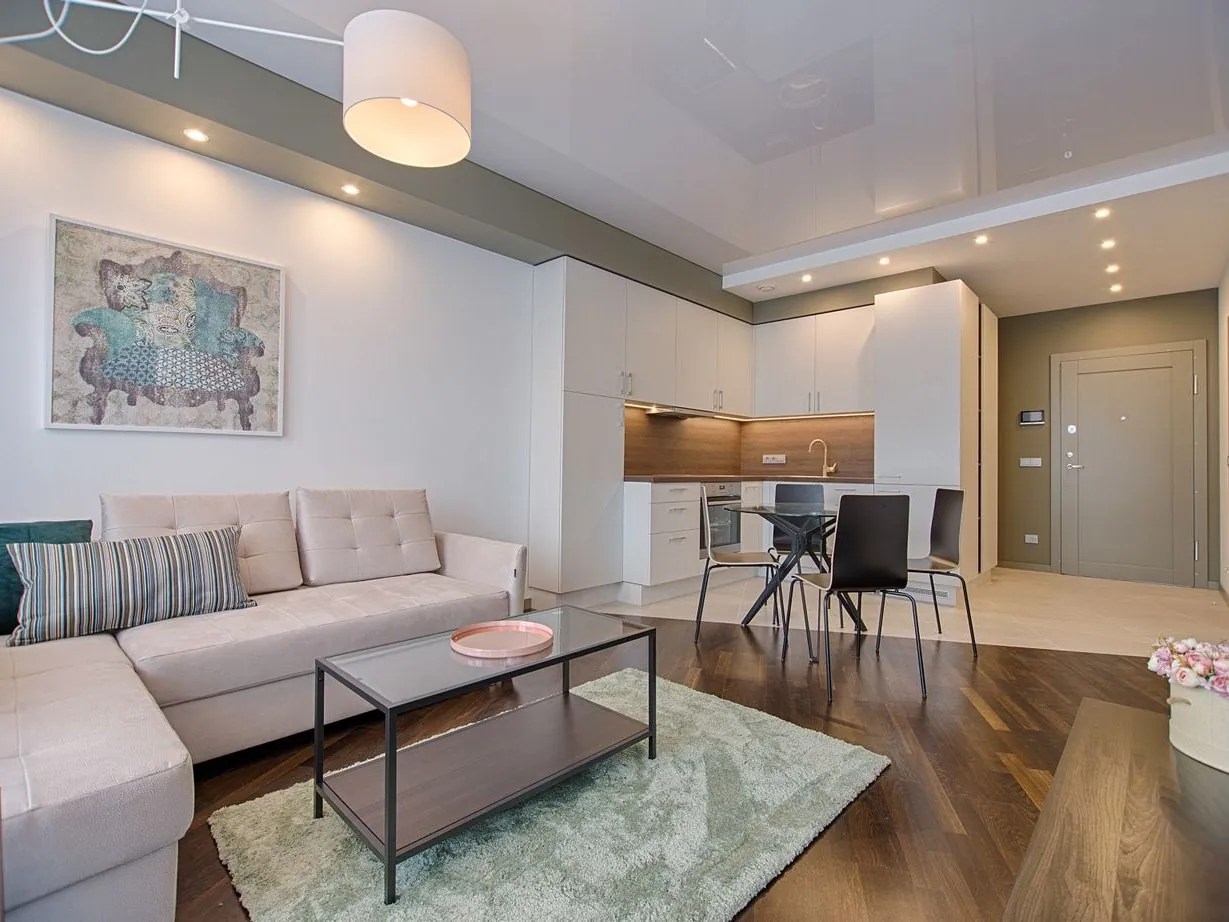
Cut-in cans are for rooms that need even light without a bulky fixture: kitchens, living rooms, hallways, and remodel ceilings after popcorn or a layout change. We still walk joists and ductwork before we cut. A can that lands on a chase is a layout change, not a surprise on install day.
Even light on counters and the island, on a dimmer separate from pendants when those are in the plan.
A grid that covers seating without a line of glare down the middle of the sofa.
A few cans that take the tunnel feeling out of a long hall after sunset.
New-construction housings before drywall, or cut-in LEDs in a finished ceiling after a remodel.
IC-rated, airtight LED housings keep attic air where it belongs and meet current energy rules on permitted jobs. You get a layout marked on the ceiling, a count, and a dimmer that matches the module.
On a finished ceiling we cut, pull, and clamp. Debris is vacuumed. On an open remodel we set frames before drywall. Either way you see the grid before we commit to holes.
We snap a grid so cans are even from walls and from each other, not clustered over one counter.
Remodel cans that clamp to finished drywall, IC-rated and airtight for insulated ceilings.
Frames set before drywall in additions and remodels so the electrician is not cutting a finished ceiling later.
LED modules and trims that match the dimmer so you do not get flicker at the low end.
We look for HVAC, plumbing, and blocking before we cut. If a can cannot land, we shift the layout and tell you why.
Airtight housings and high-efficacy sources on permitted jobs so the inspector is not writing a correction for insulation contact.
01
We mark the grid, count cans, and confirm which switches and dimmers control which rows.
02
Holes are cut, cable is pulled to each can, and housings clamp in. Debris is vacuumed, not left in the attic hatch.
03
Trims go in last so paint dust is not sitting in the baffle. We set dimmer trim.
04
New circuits get a sticker. Replacement of a few cans on an existing circuit is often a same-day finish.
It depends on ceiling height and how you use the counters. We layout from the walls and island, not from a round number.
Yes, that is a remodel or cut-in install. We check for joists and ductwork first.
Sometimes, with shallow housings and a careful layout. Some Eichler roofs cannot take standard cans. We will tell you on the visit.
Adding new cans on a new circuit usually does. Swapping a few LED modules into existing housings often does not.
LED. They stay cooler, meet current energy rules, and dim when paired with the right control.
Fixture layouts, dimming, and circuits that match the room.
Learn more arrow_forwardRewiring and remodel electrical, coordinated with your GC.
Learn more arrow_forwardFull residential and commercial electrical work across the South Bay.
Learn more arrow_forwardSend room dimensions or a photo of the ceiling. We will mark a layout and quote cans, dimmers, and labor.
Get a Quote